

Brentwood and Williamson County facts checked against official websites on September 22, 2026.
The short answer. Your building permit comes from whichever government has jurisdiction over your lot. Inside Brentwood, that is the city's Planning and Codes Department. Inside Franklin, it is the city's Building and Neighborhood Services Department. Outside city limits, in unincorporated Williamson County, it is the county's Building Codes Division, and septic permits come from the county's Department of Sewage Disposal Management.
Already have a permit question for a house or a commercial space? Tell Paul about your site or your space
Who issues building permits in each place?
| Where the lot is | Building permits | Where to start |
|---|---|---|
| City of Brentwood | Planning and Codes Department, Codes Enforcement Section | Brentwood codes section |
| City of Franklin | Building and Neighborhood Services Department | Franklin permit applications |
| Unincorporated Williamson County | Building Codes Division | County building codes |
| Septic, anywhere in Williamson County that uses septic | Williamson County Department of Sewage Disposal Management | County sewage disposal |
Williamson County has six incorporated municipalities: the cities of Brentwood, Fairview, Franklin, and Spring Hill, and the towns of Nolensville and Thompson's Station. If your lot is in Fairview, Spring Hill, Nolensville, or Thompson's Station, start with that city or town. Communities such as Leiper's Fork, College Grove, and Arrington are not incorporated, so the county handles permits there.
How do you know if your lot is inside city limits?
Do not rely on the mailing address. A home with a Franklin or Brentwood address can sit outside the city limits, in unincorporated Williamson County, where the county handles permits. The property's tax record or the city or county planning office can tell you which jurisdiction applies. Check before you design, because the answer decides which rules, which code edition, and which review process your house goes through.
Which building code applies?
Each jurisdiction adopts its own edition of the International Residential Code, the model code most US cities and counties use for one- and two-family homes. They are not the same across the county:
- Brentwood: the 2018 International Residential Code, including appendices E and F.
- Unincorporated Williamson County: the 2021 International Residential Code.
For Franklin, ask the Building and Neighborhood Services Department which edition is in force.
Code editions change, so confirm the current edition with the building department when your design starts.
What about historic districts in Franklin?
If your property is inside Franklin's Historic Preservation Overlay, exterior work needs a Certificate of Appropriateness before it starts. That covers additions, exterior alterations, fences and walls, demolition, and moving a building. The Historic Zoning Commission reviews most applications, and city staff can approve some minor work. The commission uses the Franklin Historic District Design Guidelines, adopted in May 2022, and reading them early saves redesign later.
Brentwood also has a Historic Commission, but its published role is education and preservation awareness, not design review of private houses.
Does your homeowners association need to approve the design?
If you have one, it may. The city or county enforces the building code. A homeowners association enforces its own covenants, which may cover the size, style, materials, height, and placement of the house, and may require its own design review before construction. HOA approval is separate from the building permit, and some associations want to see drawings before you apply to the city or county. Read the covenants before the design is far along.
Many communities in Middle Tennessee have HOAs and each have their own specific requirements for exterior finish materials, design, garage door orientation, fences and color of the house.
What is the usual sequence?
The details differ by jurisdiction, but a new custom home usually follows this order:
- Confirm the jurisdiction and read any HOA covenants.
- Survey the lot. A boundary and topographic survey is the base for the site plan.
- Septic, if the lot has no sewer. The county evaluates the soils and site. It is worth confirming early which soil areas are approved, because they limit where the house can go.
- Design and drawings. The architect prepares the site plan and construction drawings, with engineering as needed.
- HOA or design review, if it applies.
- Permit application and plan review. The building department reviews the drawings and may send comments that need answers or revisions.
- Permit issued, and construction starts.
- Inspections at set stages of construction.
- Certificate of occupancy when the house passes final inspection.
A note on septic: Williamson County's septic regulations say a septic system will not be permitted until the applicant shows compliance with the county's other departments, including zoning, planning, and building codes. So the exact order of septic and building permits is worth confirming with the county for your lot.
How long does a permit take?
Review times vary with the jurisdiction, the season, and how complete the drawings are. A complete, well-coordinated submittal usually moves faster, because each round of comments adds time.
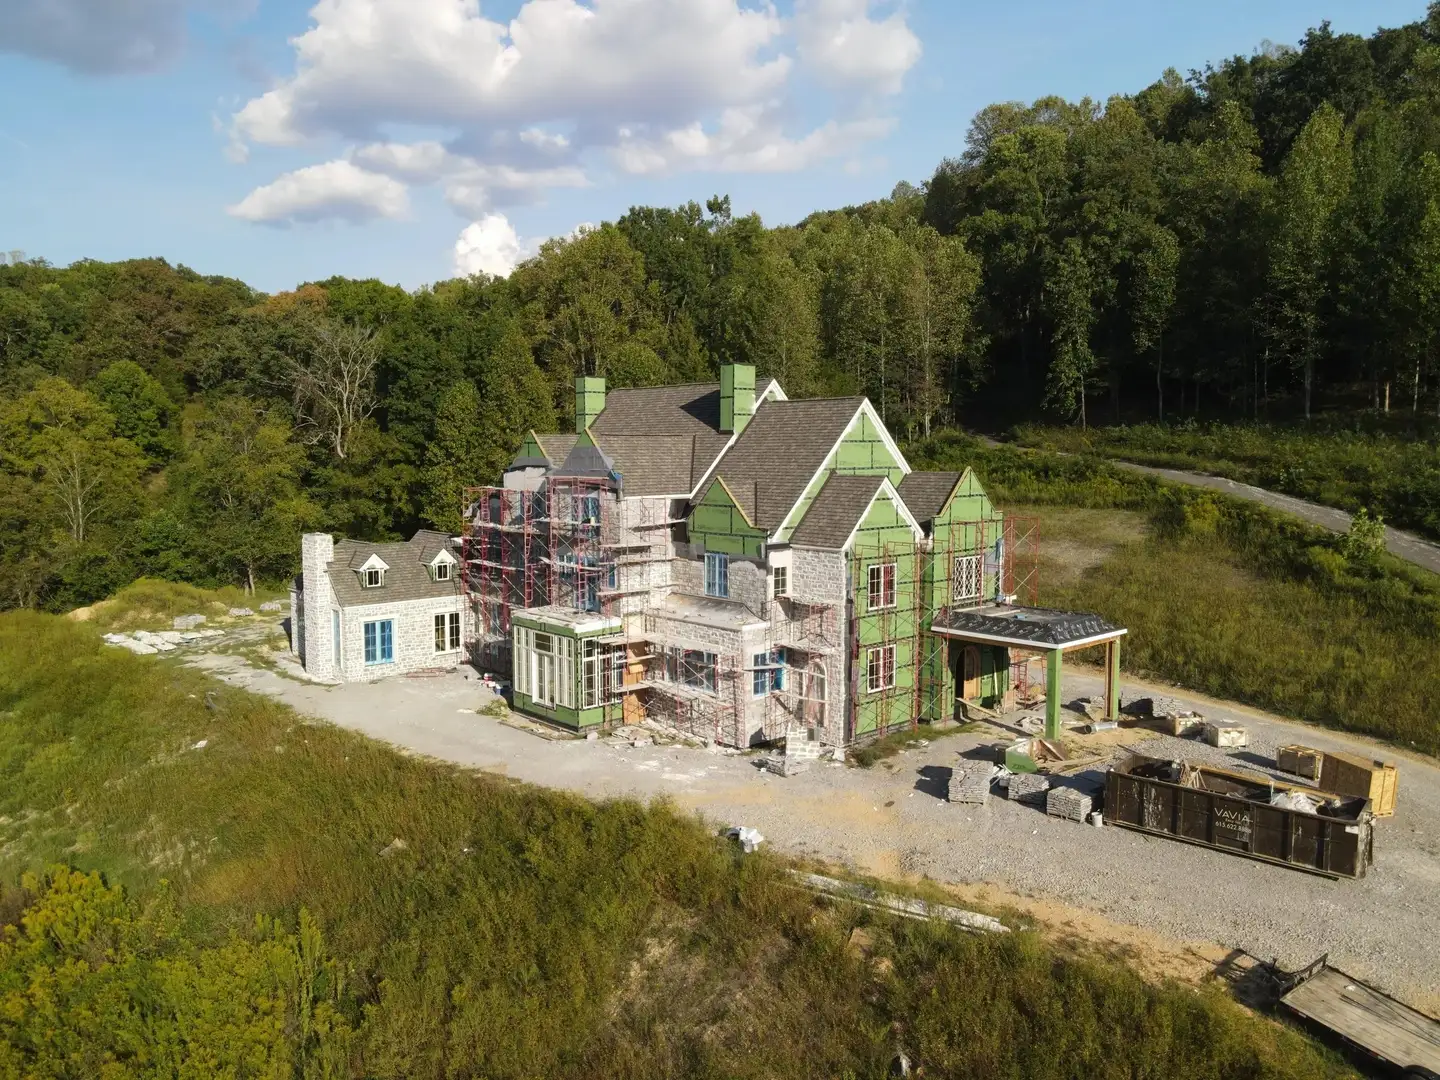
Permit duration does vary quite a bit, especially when the project is new construction on a raw parcel where a septic system is required, along with a driveway and utilities. Many municipalities require a separate site plan review and approval prior to a building permit being issued.
Does every city and county run permitting the same way?
Each city or county community development department will have their own unique set of regulations and procedures throughout the permitting process. Some agencies are more challenging than others but we work with experienced builders and expeditors to assist the process to make it as smooth and seamless as possible.
What does your architect handle, and what do you handle?
On a typical custom home, the architect prepares the drawings, coordinates the engineers, submits the plans or supports the builder's submittal, and answers plan review comments. The owner usually signs applications, pays fees, and handles the HOA relationship, and the builder usually pulls the permit and schedules inspections. Who does what varies by project, so agree on it at the start.
The builder typically will submit the plans to the building department for permit approval.
Official links
- City of Brentwood, Planning and Codes
- City of Brentwood, online permits
- City of Franklin, permit applications and information
- City of Franklin, Historic District Design Guidelines
- Williamson County, Building Codes
- Williamson County, electronic plan review
- Williamson County, Sewage Disposal Management
About the author
Paul Packman, NCARB, is President of Packman Architects in Brentwood, Tennessee. He is licensed in Tennessee, California, Oregon, and Utah.
From the first conversation through design, permitting, consultant coordination, and construction, he remains closely involved, helping clients navigate complex decisions while keeping their vision, priorities, and budget at the center of the project.
