
Projects from Paul Packman's portfolio
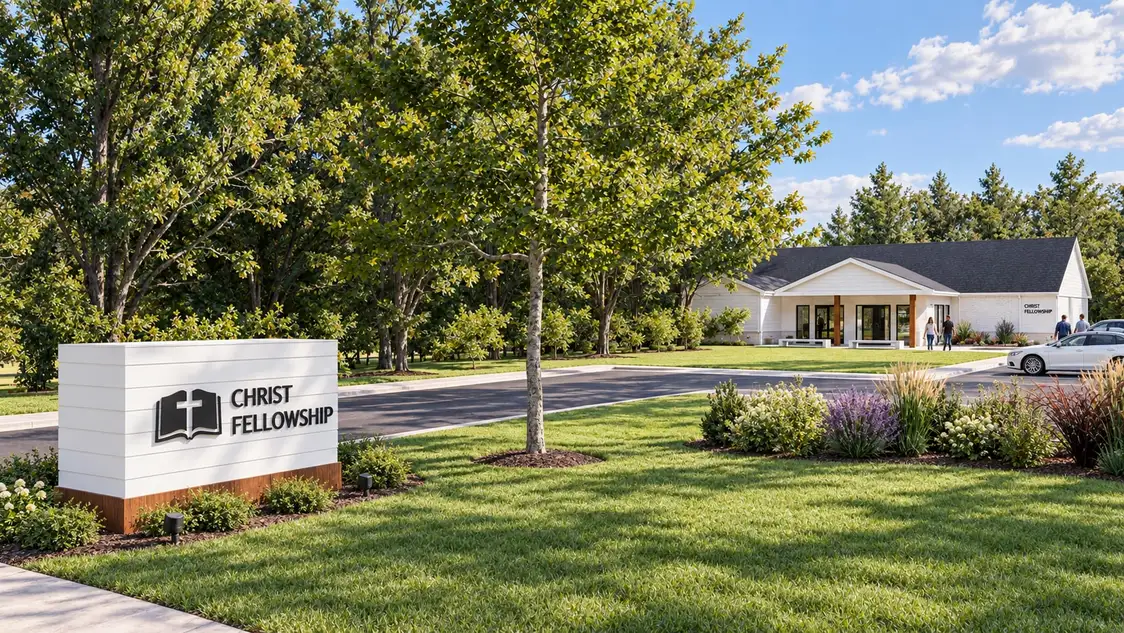
Paul Packman was project architect at Design Blue on custom houses and remodels in California, a winery in Oregon, and a restaurant in Salt Lake City. In Tennessee, a residence he designed is under construction in Franklin, and houses, a coffee and mocktail bar, and a church are now in design.
California residences
Paul Packman was project architect on these houses while at Design Blue.

Residence Two, Pacific Palisades, California
Remodel and addition designed at Design Blue, Paul Packman, project architect
Residence One, Pacific Palisades, California
Designed at Design Blue, Paul Packman, project architect
Residence, Brentwood, Los Angeles, California
Remodel and addition designed at Design Blue, Paul Packman, project architect
Residence, Malibu, California
Interior Design completed at Design Blue, Paul Packman, project architectWork in Tennessee


Restaurants and hospitality


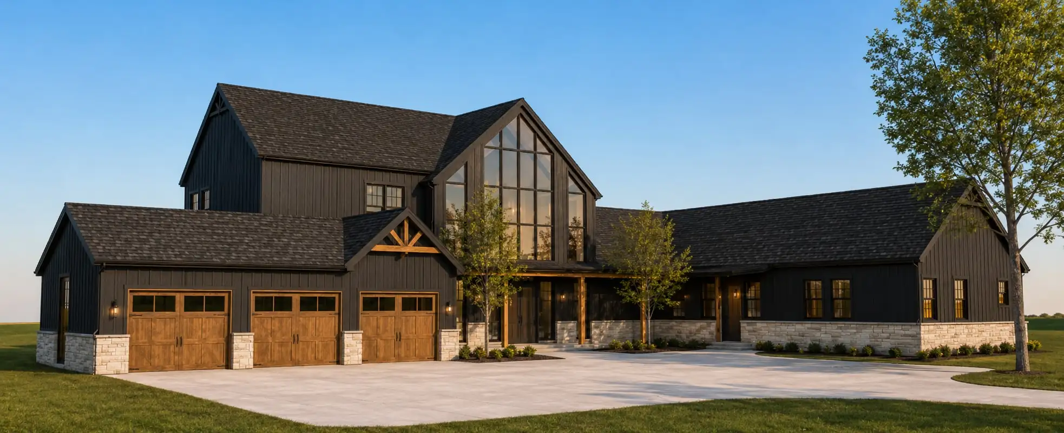
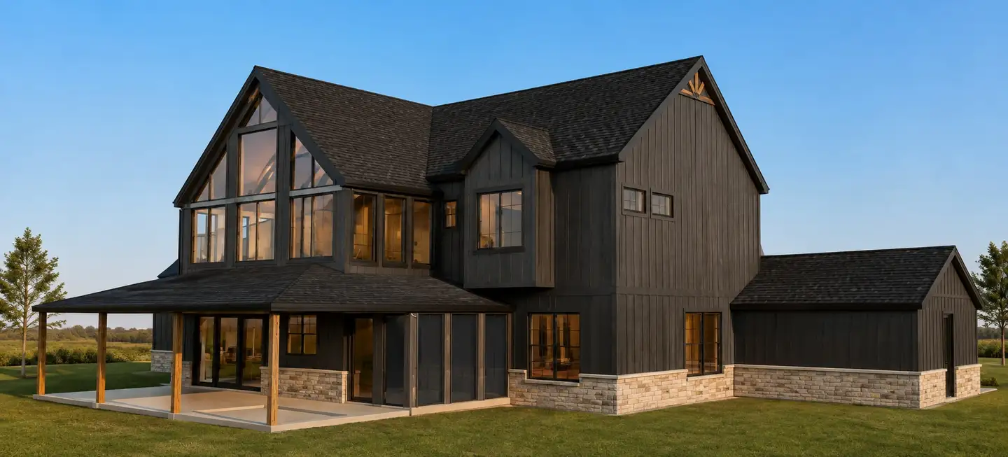
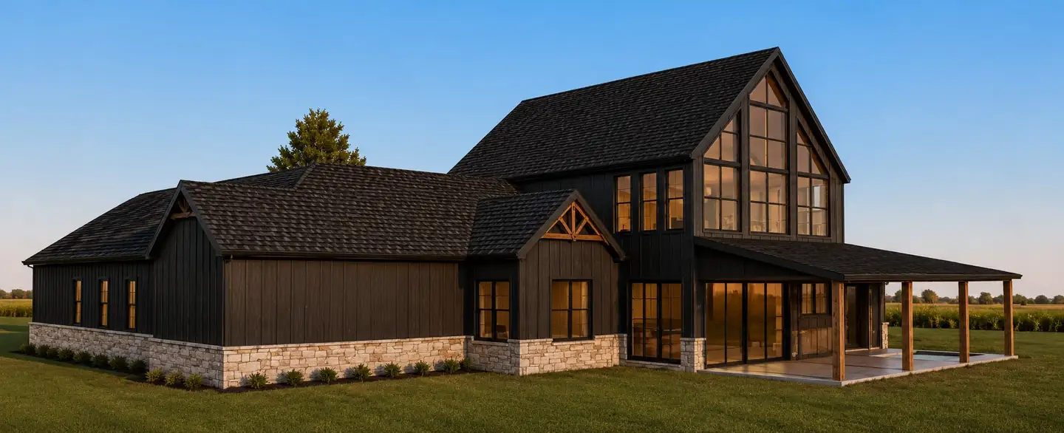
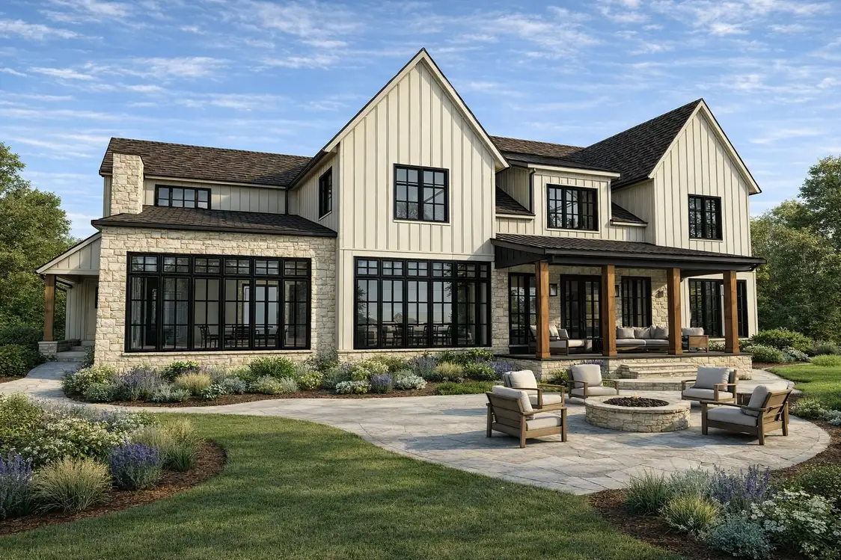
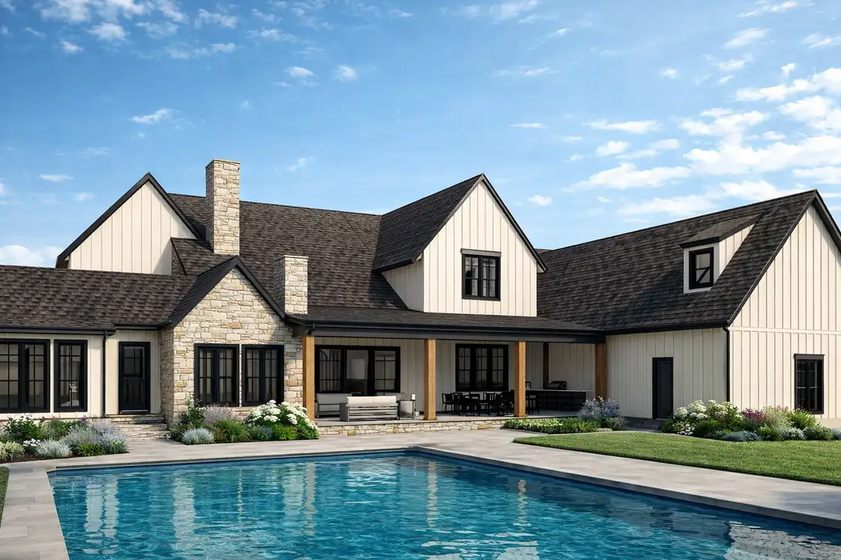
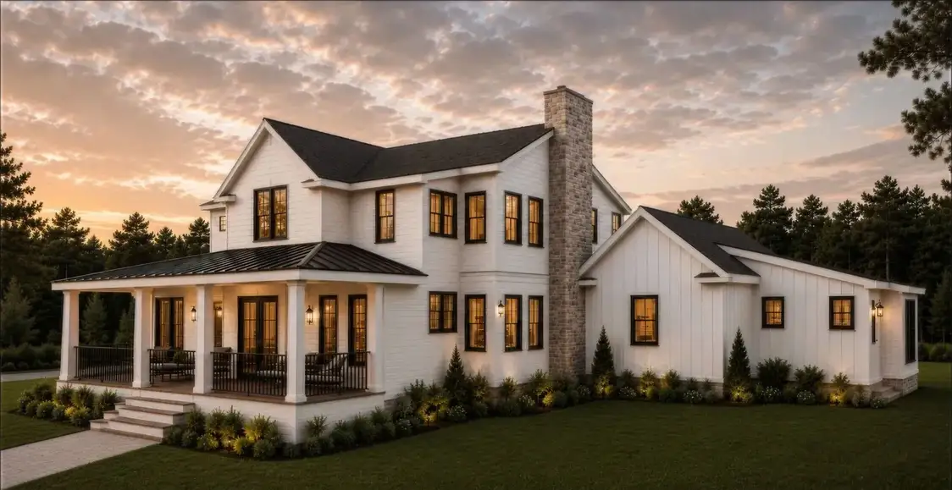
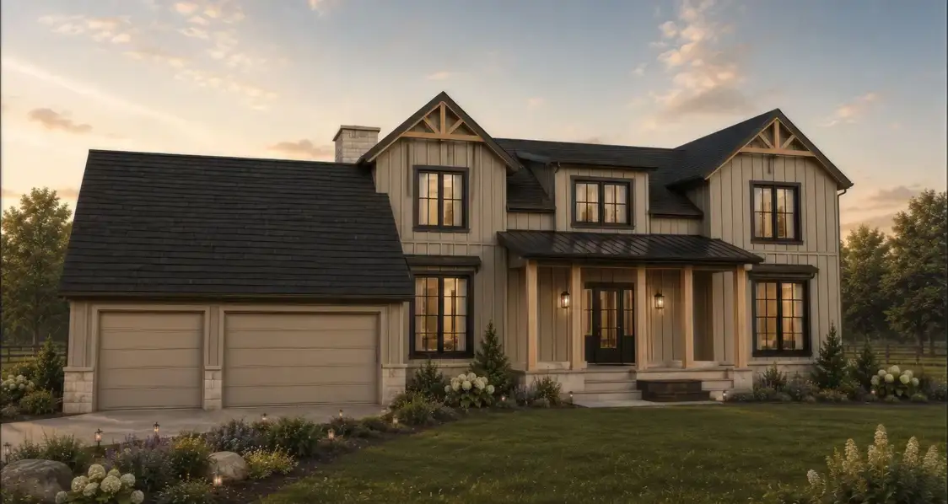
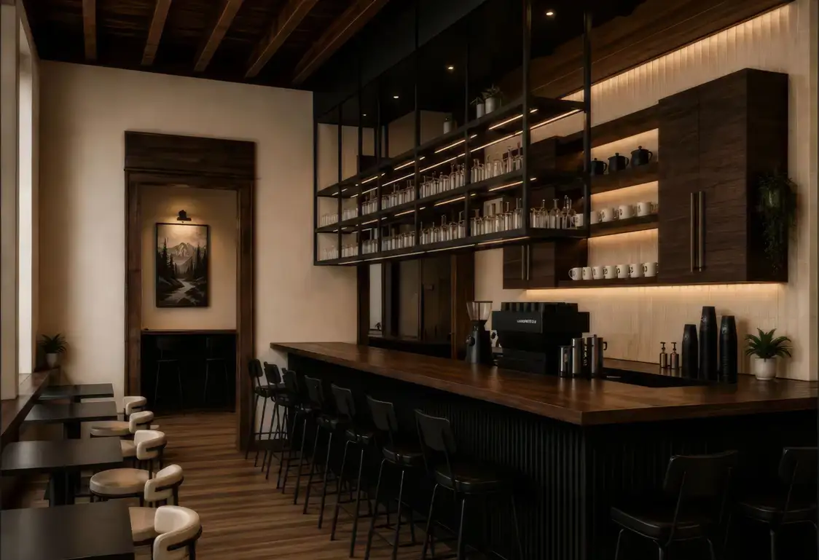
Design in Progress
Houses, a hospitality space, and a church now in design in Middle and East Tennessee. Renderings; client names and exact locations are private.
Earlier work at Kingdom Industry
These houses are listed by name only, without photos.
- Residence, Hollywood Hills, CaliforniaDesigned at Kingdom Industry, Paul Packman, project architect.
- Residence, Sherman Oaks, CaliforniaDesigned at Kingdom Industry, Paul Packman, project architect.
Questions & Consultations
Request a consultation
Tell Paul about your site and your plans. Your note goes to him directly.

paul@packmanarchitects.com
(615) 628-7095