

The short answer. A sloped lot usually costs more to build on than a flat one, because the foundation, retaining walls, drainage, and driveway all take more work. It can also give you what a flat lot cannot: a walkout lower level, a house that steps with the land, and a view. Learn what the slope will cost before the design is set.
Looking at a specific hillside lot? Tell Paul about it
What does a slope change?
Almost everything below the first floor, and several things above it.
- Foundation. On a slope, one side of the house sits higher off the ground than the other. That usually means taller foundation walls on the downhill side, stepped footings, or a full lower level set into the hill.
- Earthwork and retaining walls. Cutting into the hill and filling low areas moves soil, and cut and filled ground often needs retaining walls to hold it. Walls above a certain height usually need an engineer's design.
- Drainage. Water runs downhill toward the house on the uphill side. The design has to carry it around and away, with grading, drains, and waterproofing on any wall that holds back soil.
- Access. The driveway has to climb or descend at a grade that cars, delivery trucks, and emergency vehicles can manage, and it has to land somewhere flat enough to turn around and park.
- Construction. Equipment has less room to work, materials are harder to stage, and the builder may need to plan the order of work around the slope.
Each of these adds cost. None of them is a reason not to build on a slope. They are reasons to know about it before the design is set.
How much more does a sloped lot cost?
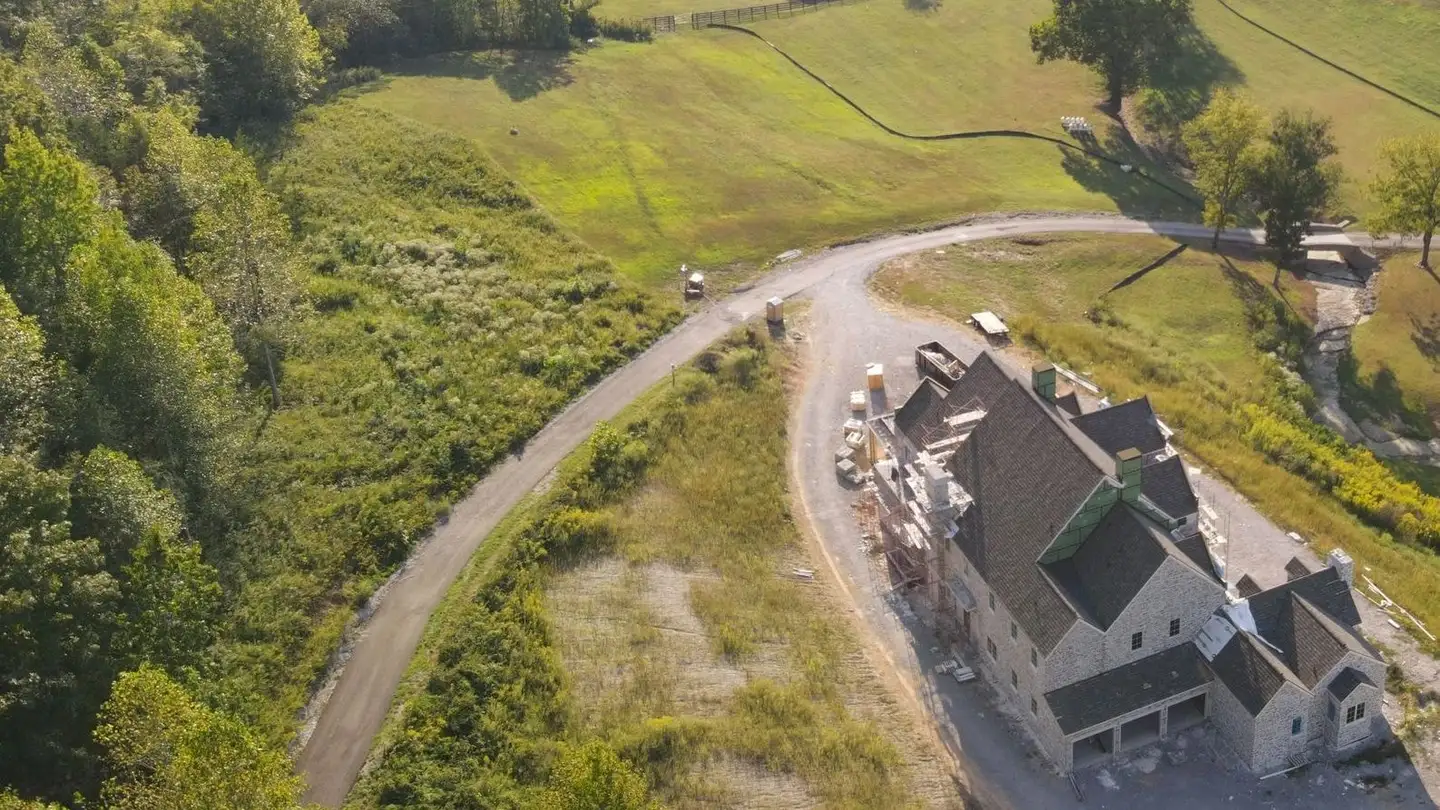
There is no single answer, because it depends on the steepness of the slope, the soil and rock, where the house sits, and how much of the slope the design uses. A lot that falls gently away from the road may cost little more than a flat one, especially if the lower level becomes living space. A steep lot with rock near the surface and a long driveway can cost much more before the house itself starts.
What is a walkout or daylight basement?
When a house is set into a slope, the lower level can be fully below ground on the uphill side and open to the yard on the downhill side. That lower level can have full-size windows and doors, natural light, and direct access outside. It is often called a walkout or daylight basement.
A walkout turns what would be a dark basement into living space: a family room, guest rooms, a home office, or a covered terrace. It is often the least costly space to add, because the foundation walls needed to handle the slope are also the walls of the lower level.
How do you use the view without fighting the site?
A view is usually the reason someone buys a hillside lot. A few principles help:
- Place the main rooms where the view is. That may mean the kitchen and living areas are on the upper level, or stretch along the downhill side.
- Think about the sun as well as the view. A west-facing view can mean strong afternoon heat. Overhangs, porches, and the right glass help.
- Keep trees that frame the view, and take down only what you must. Mature trees also help hold the slope.
- Let the house step. A house that follows the land with split levels or wings often sits more naturally, and costs less in earthwork, than one flat pad cut into the hill.
What should you ask a geotechnical engineer?
On a significant slope, a geotechnical engineer studies the soil and rock before the foundation is designed. Useful questions:
- What is below the surface, and how deep is rock?
- How well does the soil drain, and where does water collect?
- Is the slope stable, and are there signs of past movement?
- What kind of foundation suits this site?
- Where is it safe to cut and fill, and how much?
- Are there areas of the lot to avoid building on?
In Middle Tennessee, limestone bedrock is common, and rock close to the surface can change the cost of digging a foundation or a basement significantly. Some areas also have sinkholes. A soil and rock investigation before you finalize the house location can prevent expensive surprises.
If the lot will use a septic system, the soil areas suitable for the drain field also limit where the house can go. In Williamson County, septic is permitted by the county's own Department of Sewage Disposal Management.
Are there local rules for building on hillsides?
Some cities and counties have rules for steep slopes, ridgelines, or hilltops, such as limits on grading, tree removal, or building height. Whether any apply depends on exactly where your lot is, so check with the city or county planning office, or ask your architect to, before you design.
What do sloped lots have in common, wherever they are?
Hillside projects, no matter where they are located, all have similar challenges, namely site drainage, driveway access and the type of foundation required depending on the slope and the soil. There are many solutions to create a “buildable” site, such as grading, retaining walls, building orientation and location on the site.
What should you do before you buy a sloped lot?
- Walk the lot after a heavy rain to see where water goes.
- Get a topographic survey, which maps the slope in detail.
- Ask about rock, soil, and septic before you close.
- Check the driveway route and the grade it will need.
- Have an architect look at where the house could sit, and what it would cost to put it there.
Knowing the slope before you buy lets you plan the design and the budget around it.
About the author
Paul Packman, NCARB, is President of Packman Architects in Brentwood, Tennessee. He is licensed in Tennessee, California, Oregon, and Utah.
From the first conversation through design, permitting, consultant coordination, and construction, he remains closely involved, helping clients navigate complex decisions while keeping their vision, priorities, and budget at the center of the project.
