Packman Architects

Commercial

Balsall Creek Winery, Newberg, Oregon
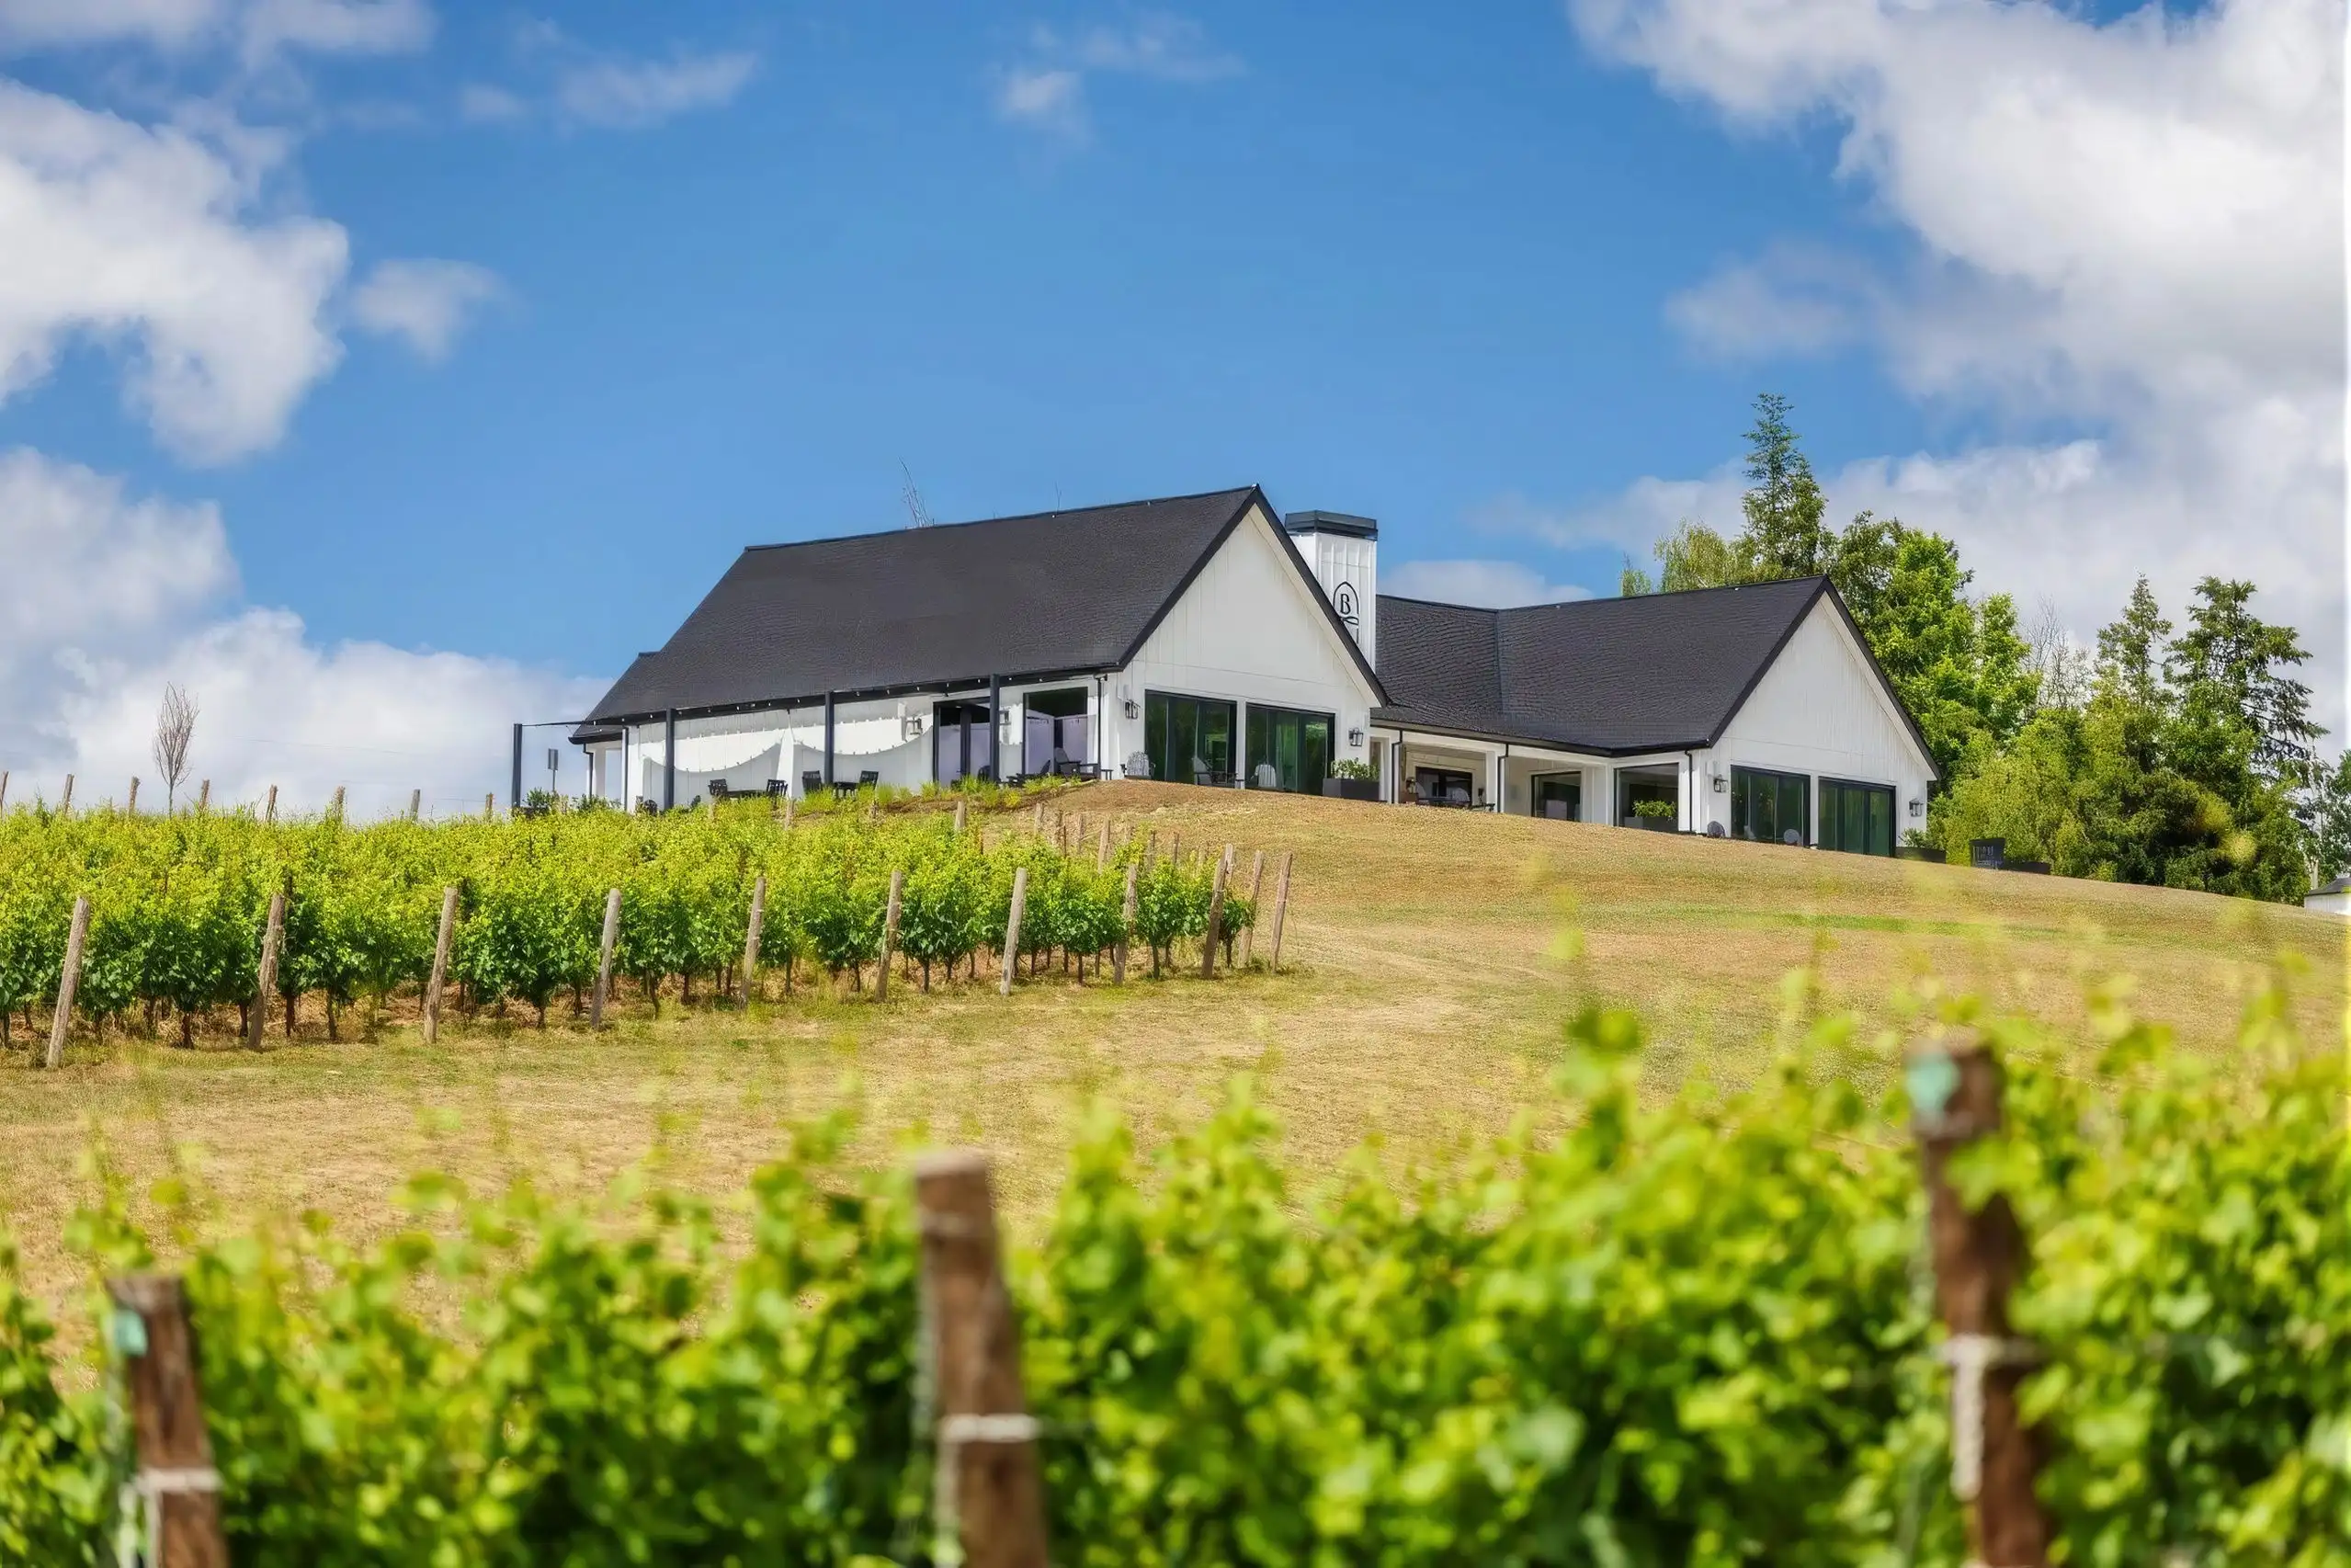
Winery above the vineyard
Project
Winery and tasting room
Location
Newberg, Oregon
Architect
Designed at Design Blue, Paul Packman, project architect
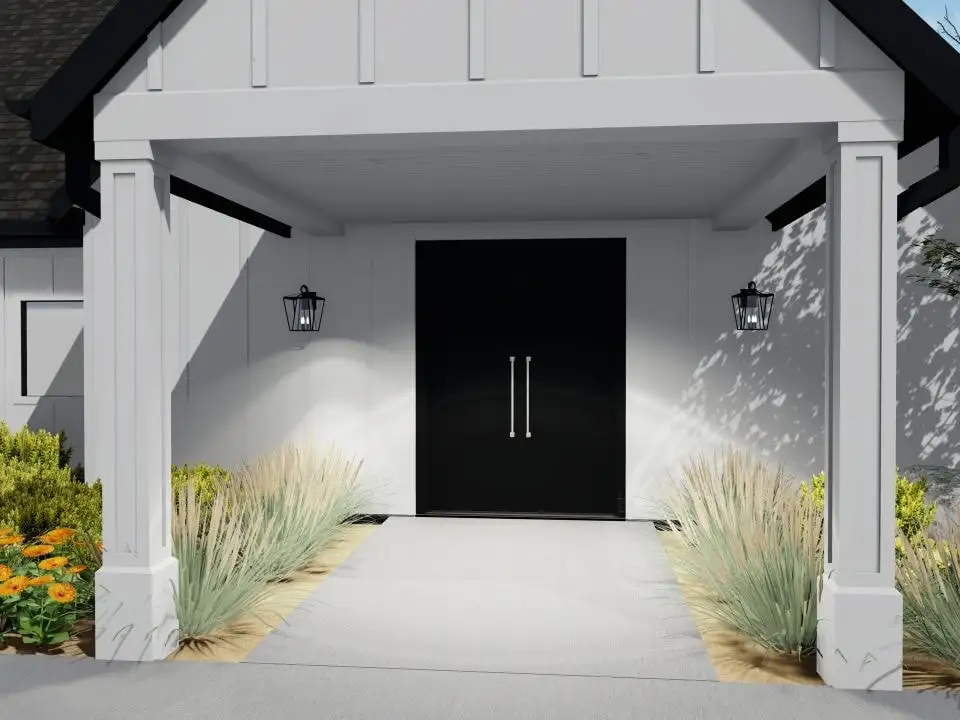
Rendering of the white gabled entry porch with black double doors and grasses along the walk
Rendering, entry porch
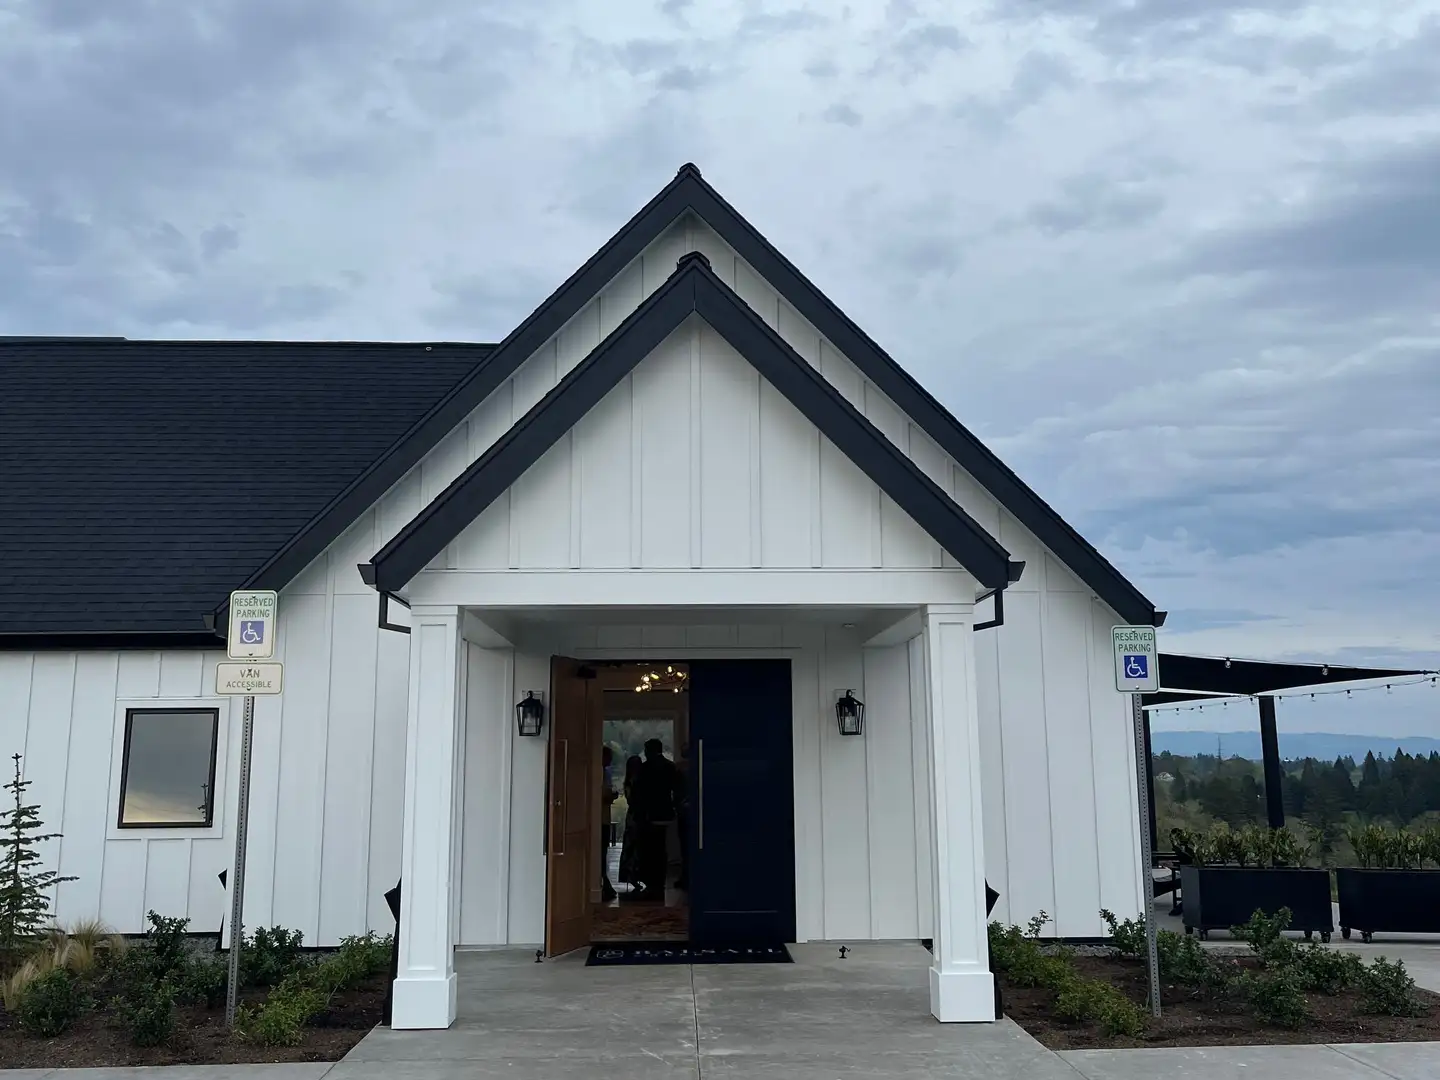
The built entry: a white gabled porch with black doors and lanterns, in board and batten
Entry porch as built
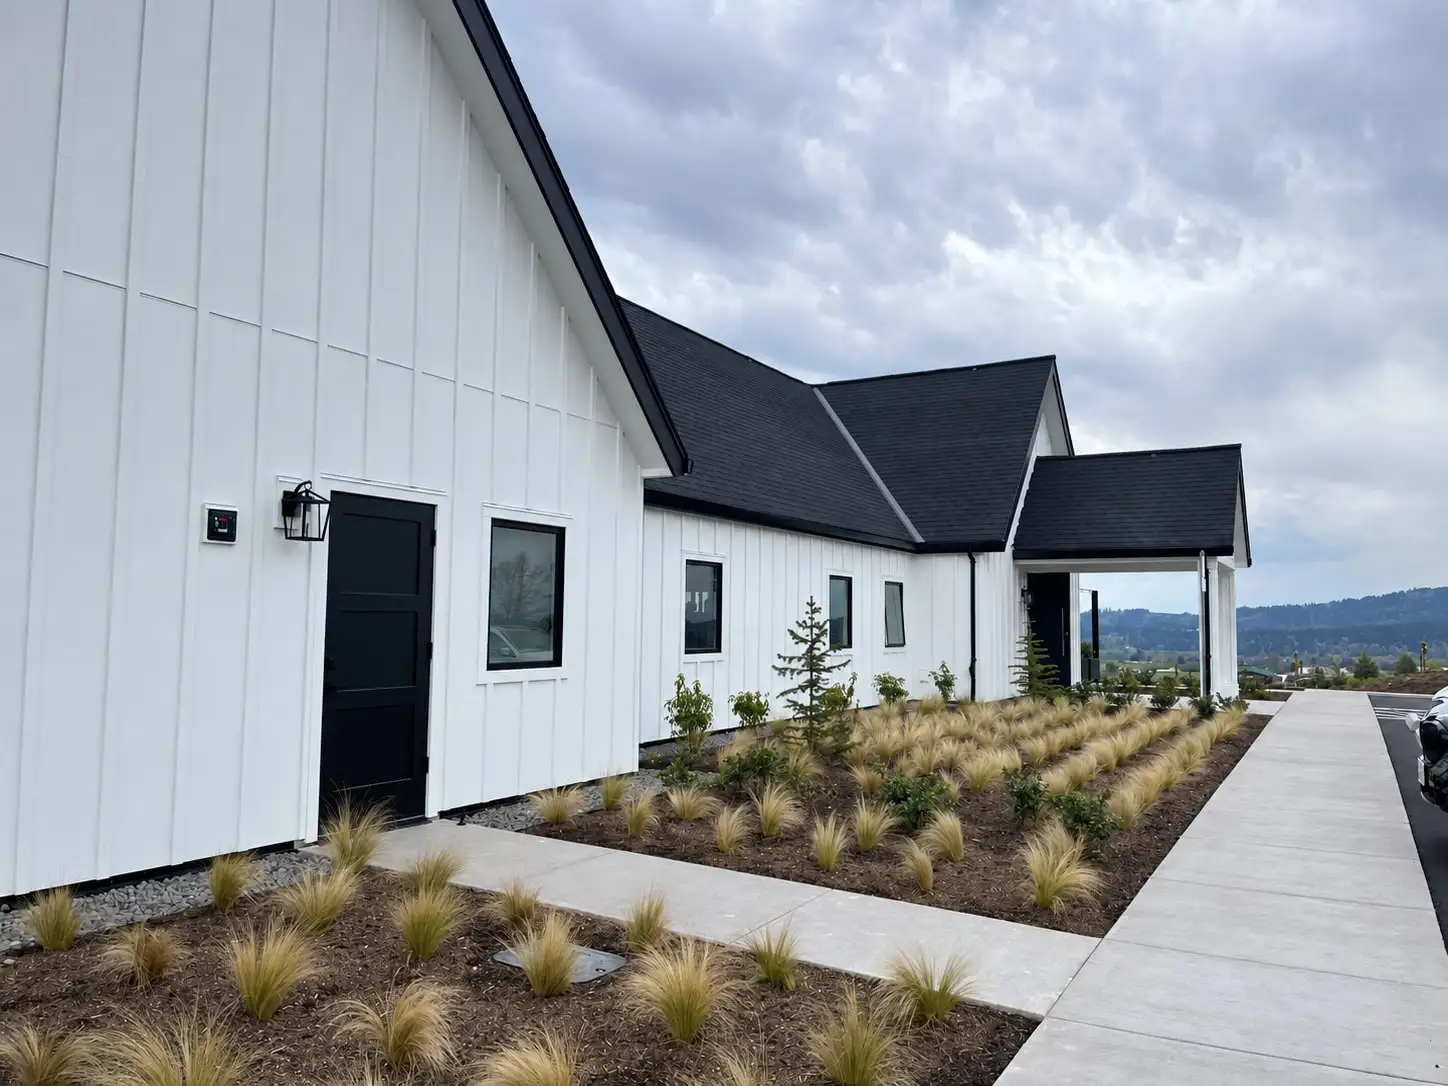
White board and batten wings with black gabled roofs along a planted walk, with hills beyond
Garden walk
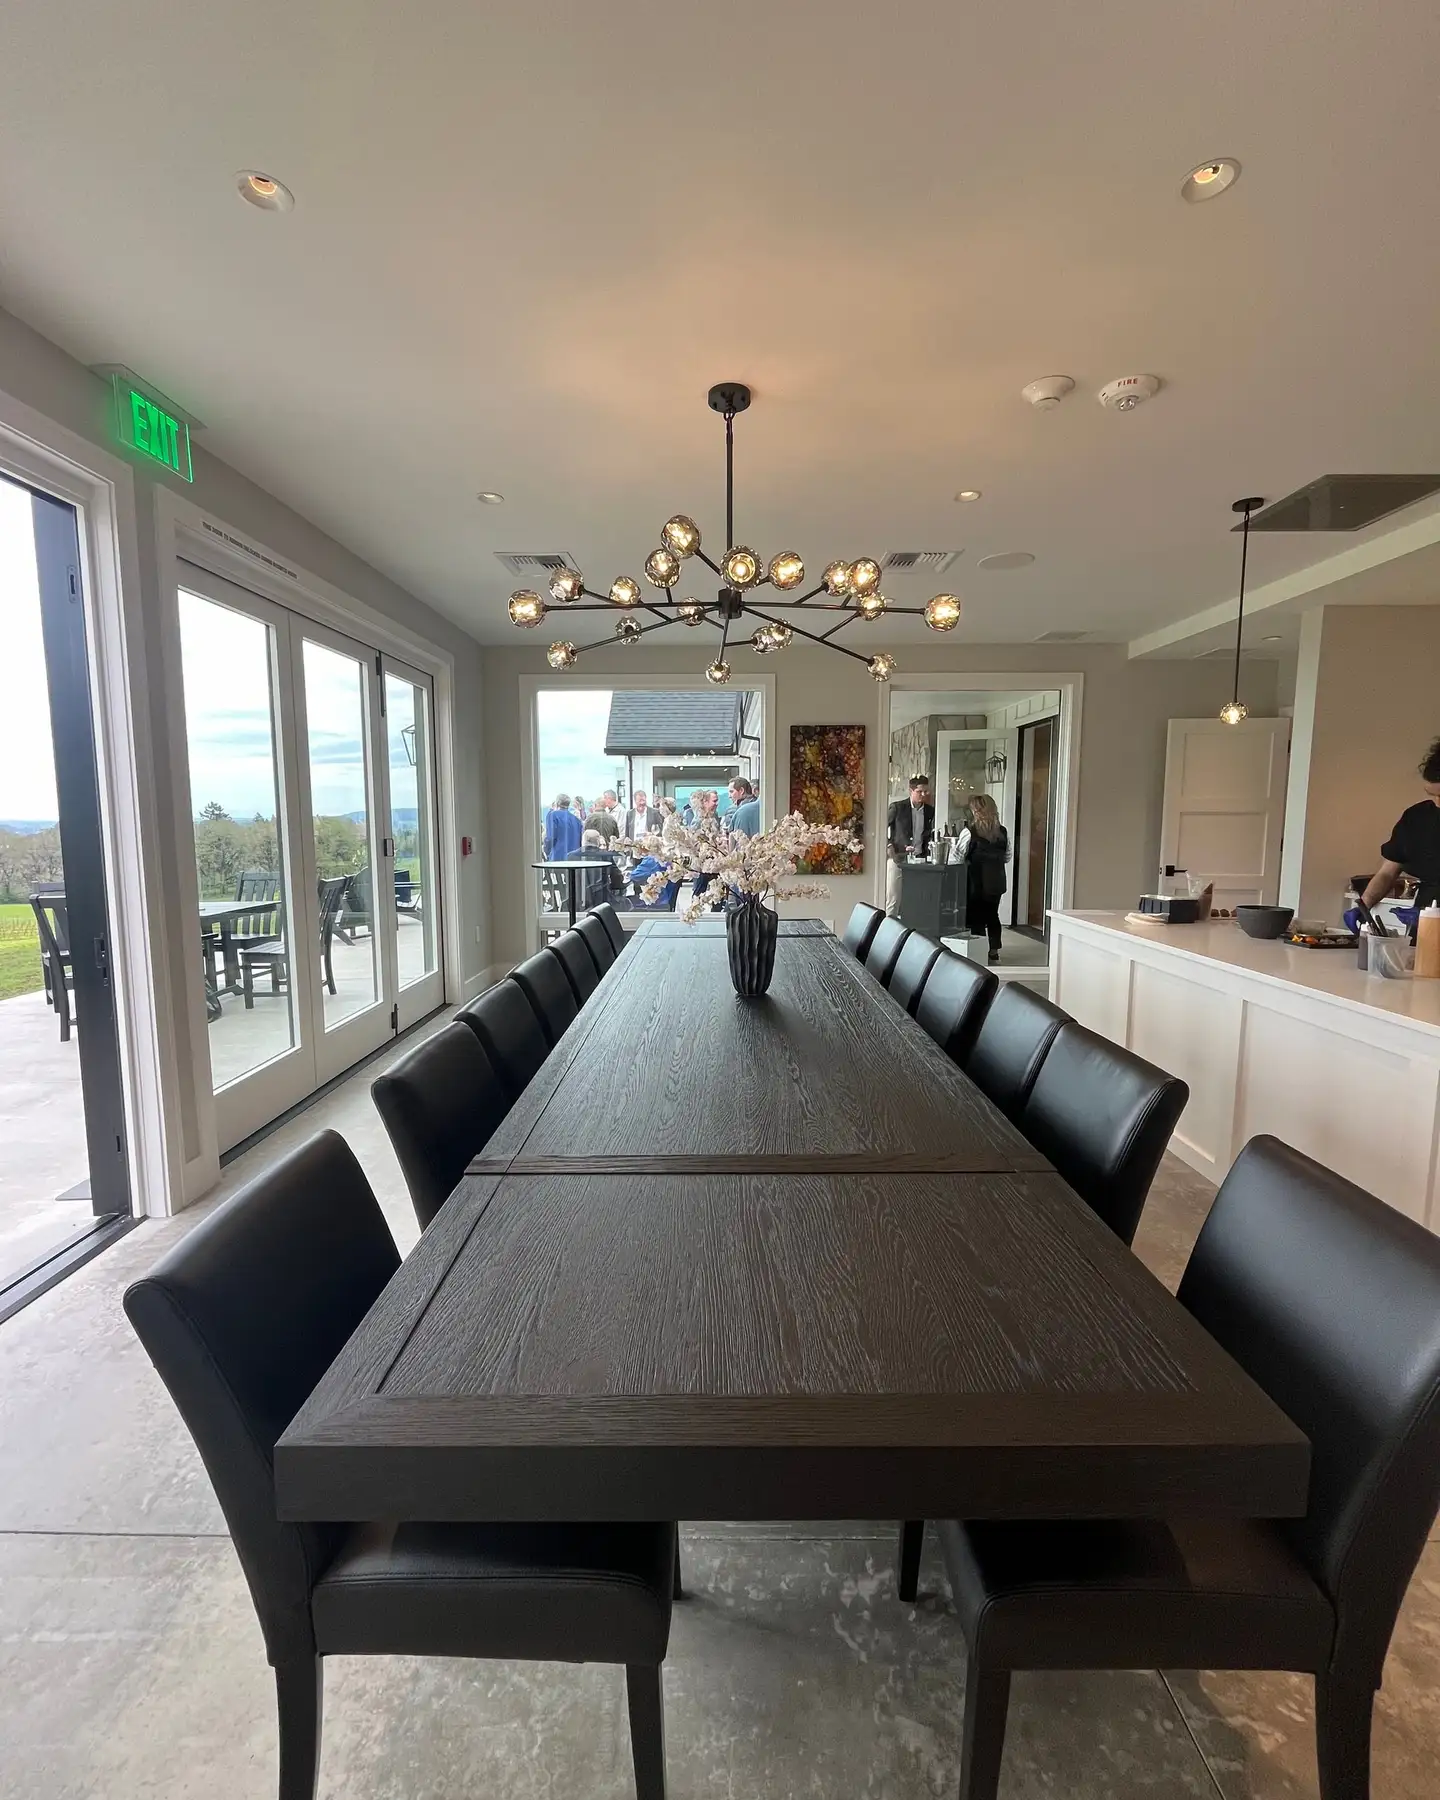
Long dark wood dining table under a branching brass chandelier, with glass doors to the terrace
Dining room
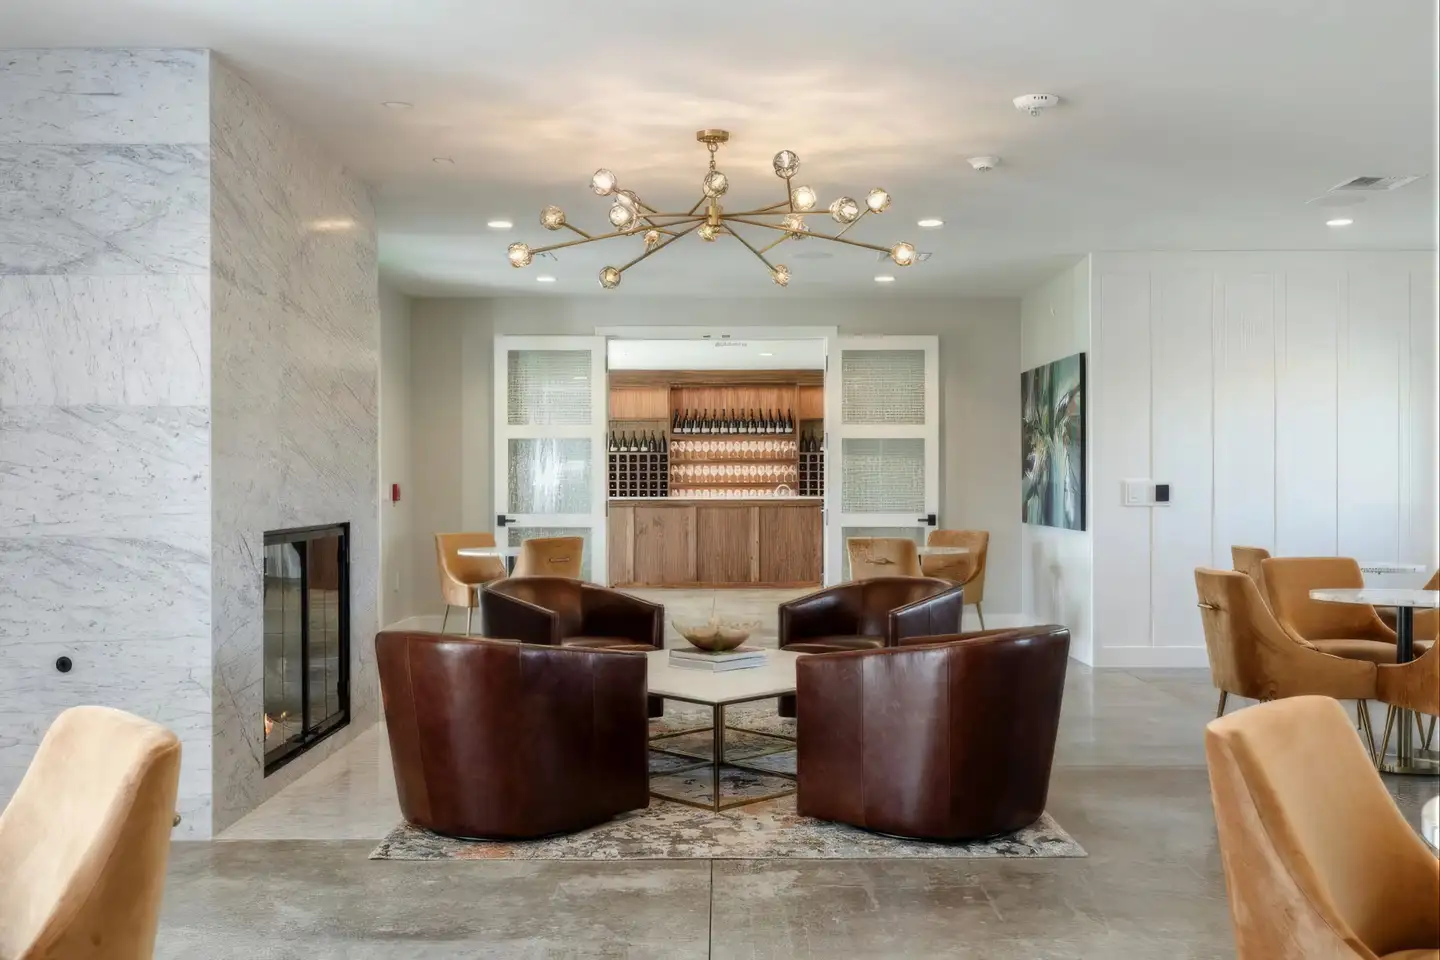
Lounge with leather club chairs, a stone fireplace and a brass chandelier, Balsall Creek Winery, Newberg, Oregon
Fireside lounge
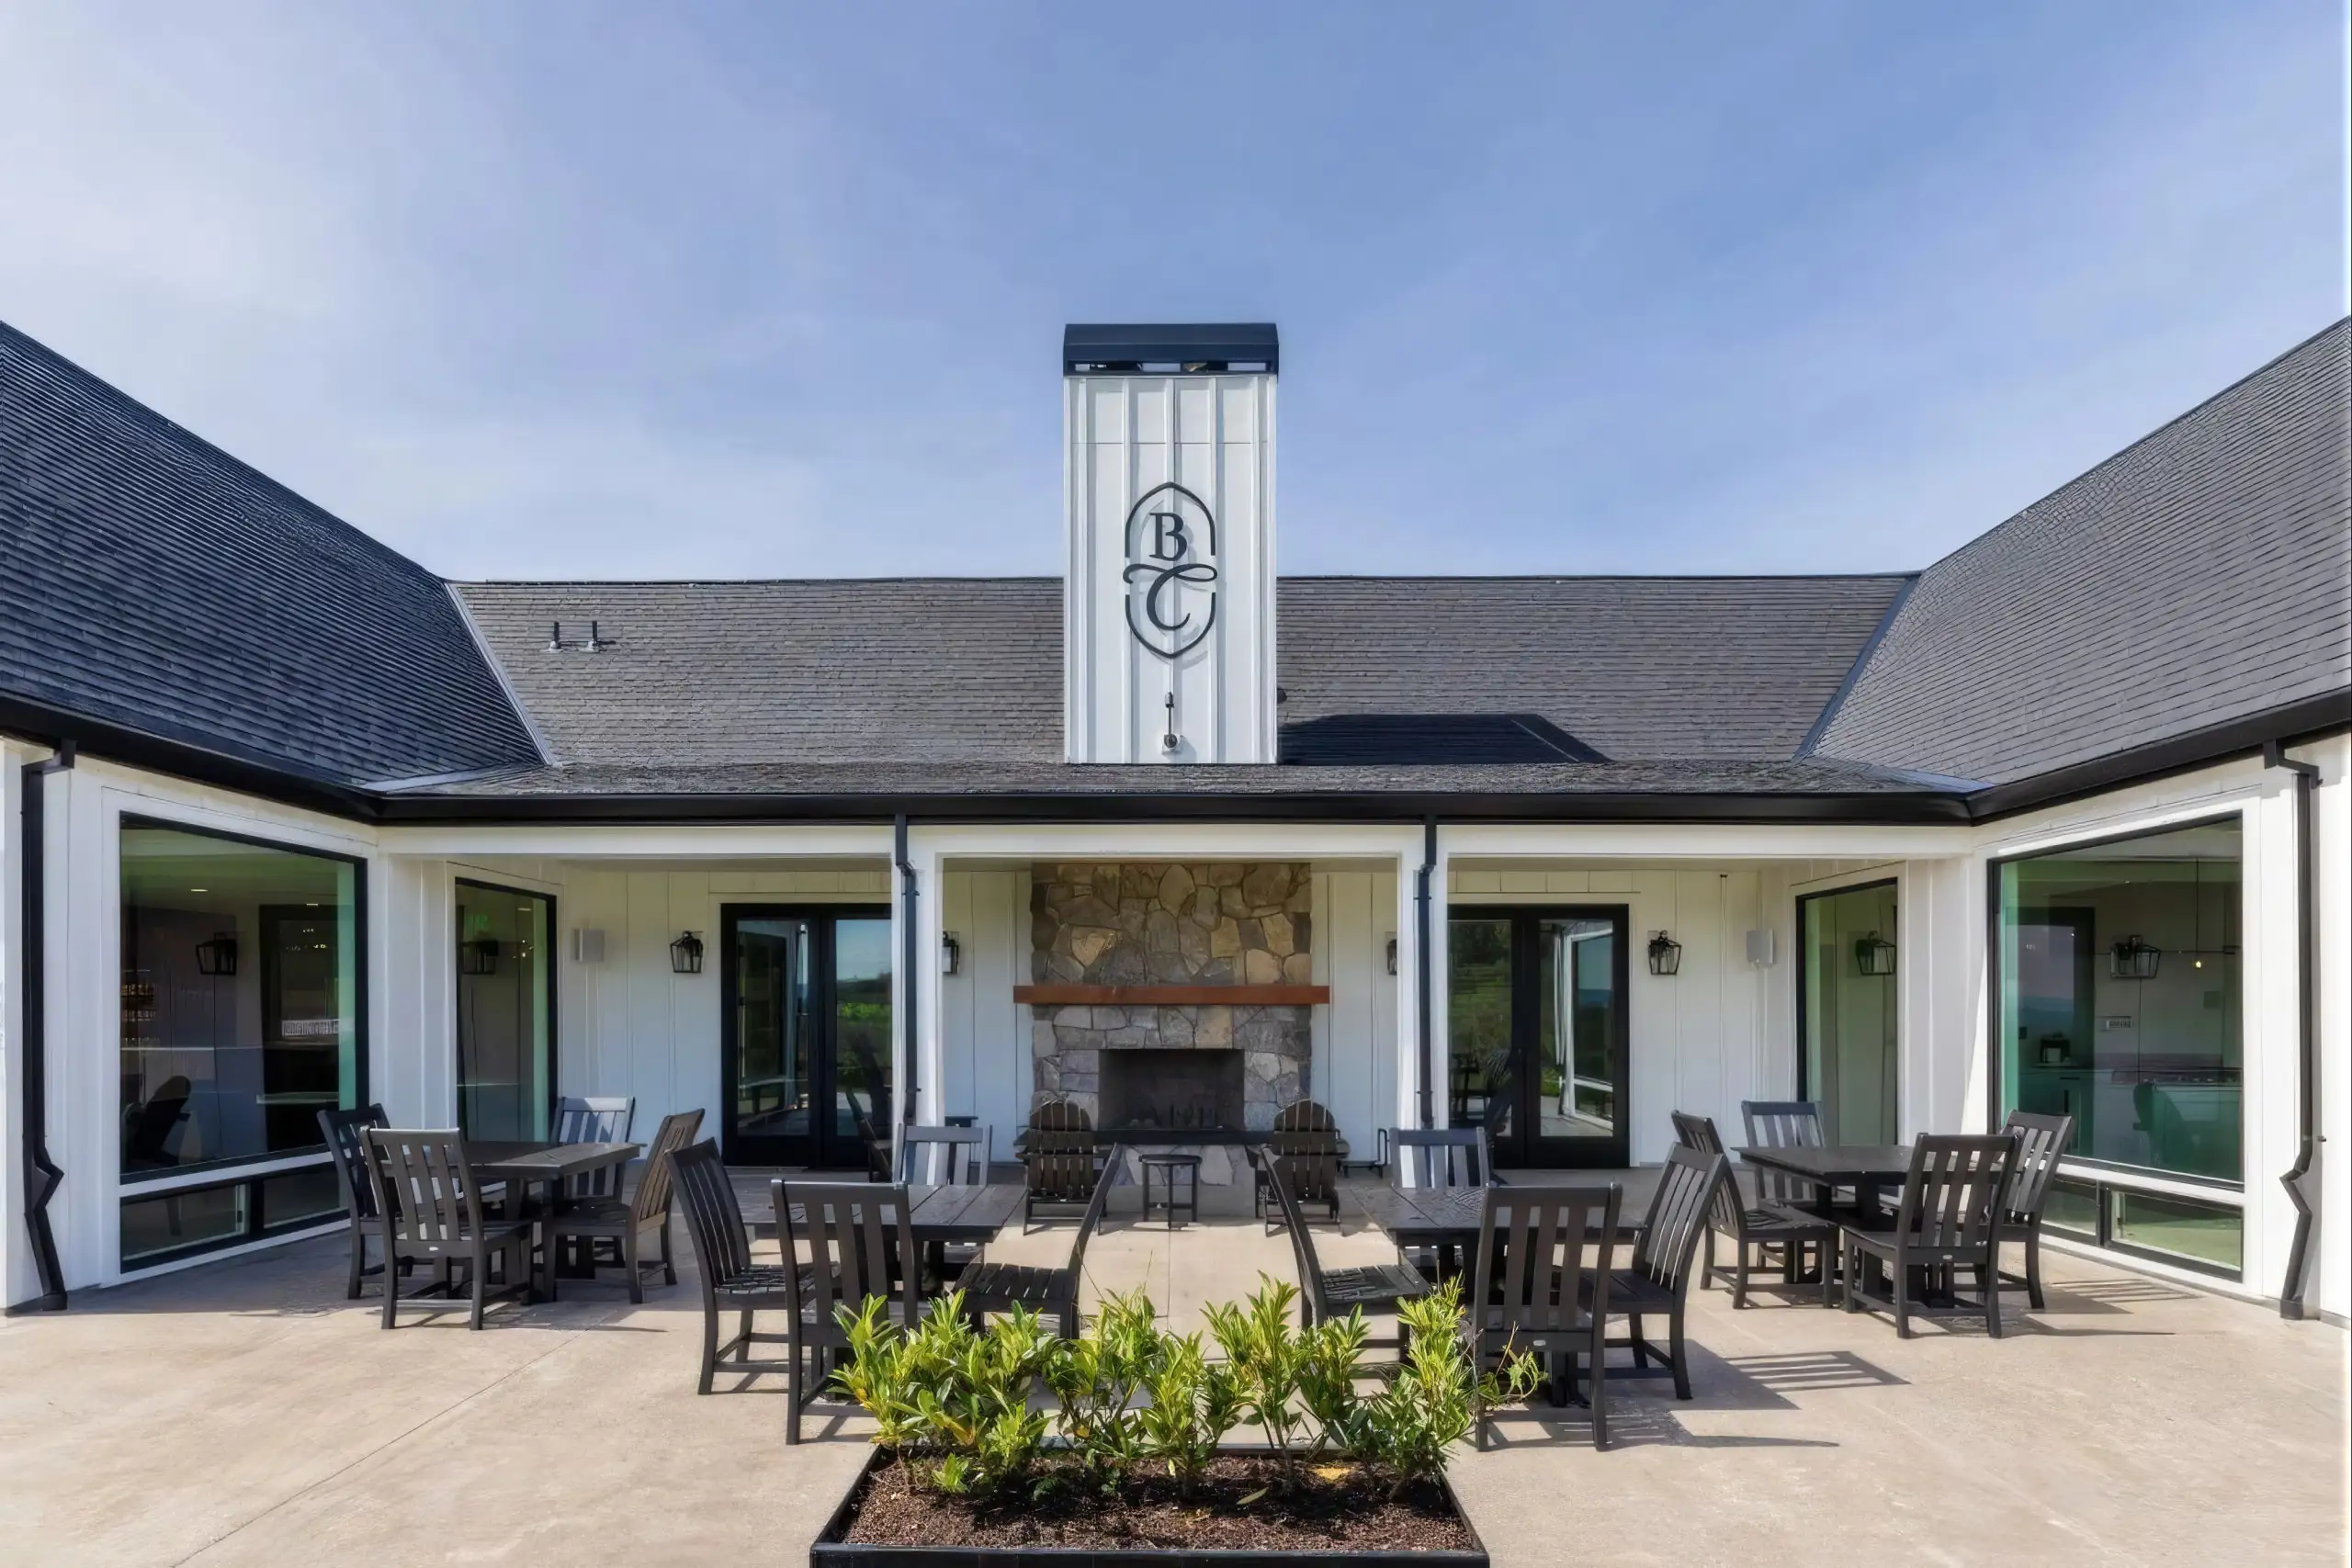
Terrace with outdoor dining around a courtyard planter and chimney, Balsall Creek Winery, Newberg, Oregon
Courtyard terrace

Questions & Consultations

Request a consultation

Tell Paul about your space, your business, and when you need to open. Your note goes to him directly.