

The short answer. Choose an architect whose finished work you like, who is licensed in your state, who will personally design your house, and who explains clearly how fees, schedule, and construction involvement work. Meet at least two, ask the same questions of each, and check the license yourself before you sign anything.
Meeting with architects this week? Ask Paul these questions directly
Where do you find architects to consider?
The best leads usually come from people who have built recently: friends, neighbors, builders, interior designers, and real estate agents who know which houses were well designed. Look at finished work, not only renderings, and look for houses on sites like yours. Online directories and search results are a starting point; a personal recommendation plus a look at built work is stronger.
What should you ask? Ten questions
1. Who will design my house, and who will I work with day to day?
A good answer names a person. In a larger firm, the principal you meet may lead a team, and it is fair to ask who draws the house and who attends meetings.
I am the principal designer as well as responsible for all the drawings and models. The firm is set up to accommodate additional staffing when necessary.
2. Are you licensed in Tennessee?
A good answer is yes, with a license number you can look up. See "How do you verify a license?" below.
I am licensed in Tennessee, as well as California, Utah and Oregon. In addition, I also am certified with NCARB - National Council of Architectural Registration Boards, and the certification provides the opportunity through reciprocity to complete projects in other states as a licensed Architect of Record.
Tennessee Lic. # 107135
California Lic. # C 31245
Utah Lic. # 11168169-0301
Oregon Lic. # ARI-13753
3. Can I see finished houses similar to mine?
A good answer includes built work, not only renderings, and ideally houses of a similar size, site, or style. Ask what the architect's role was on each project.
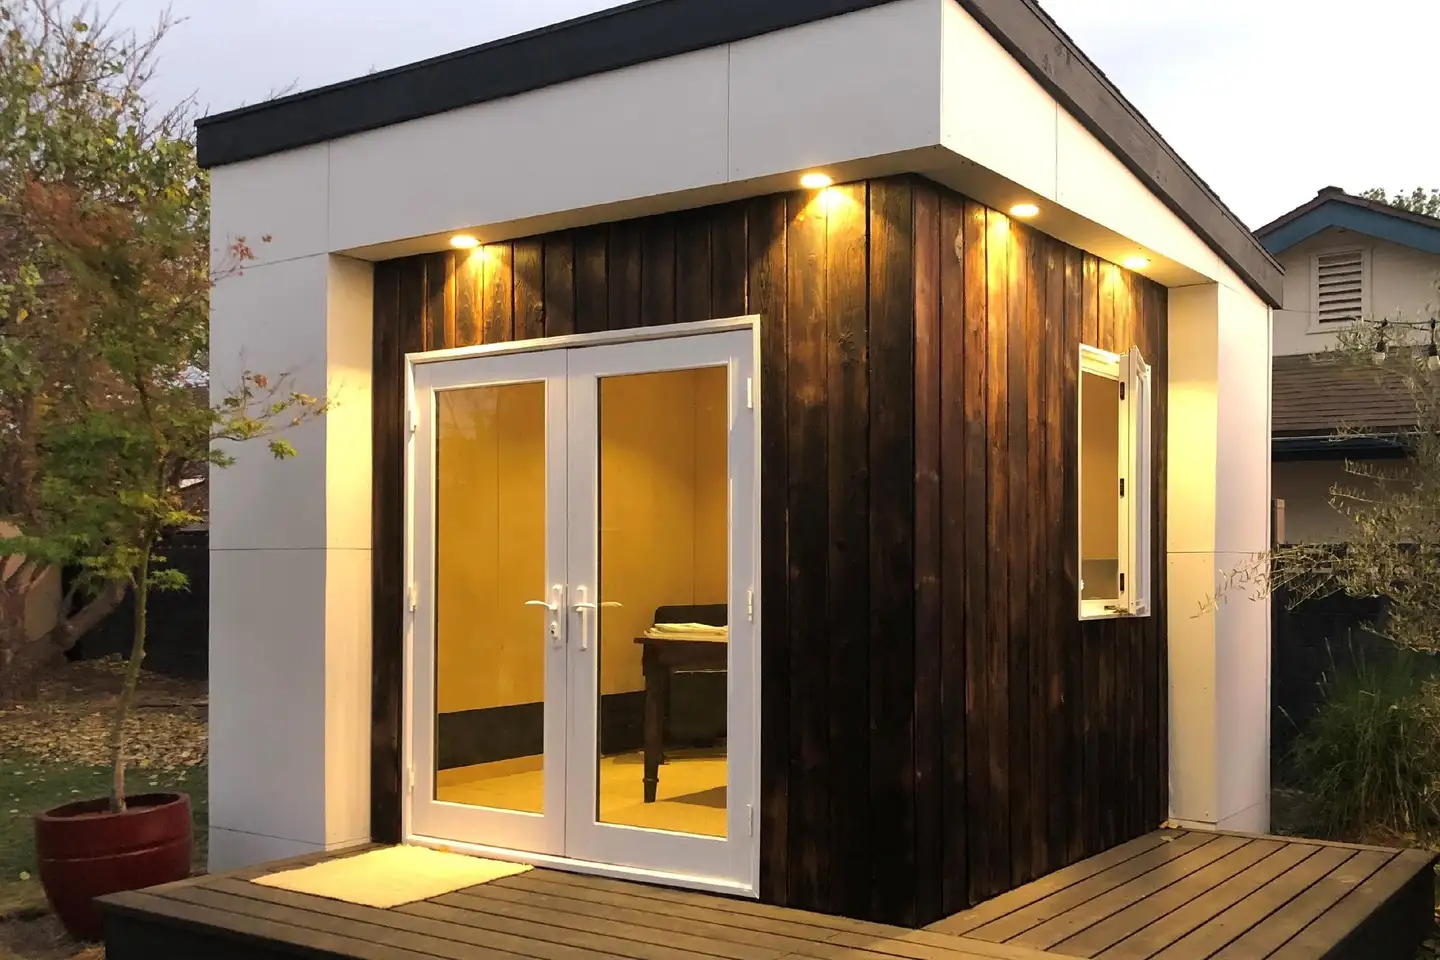
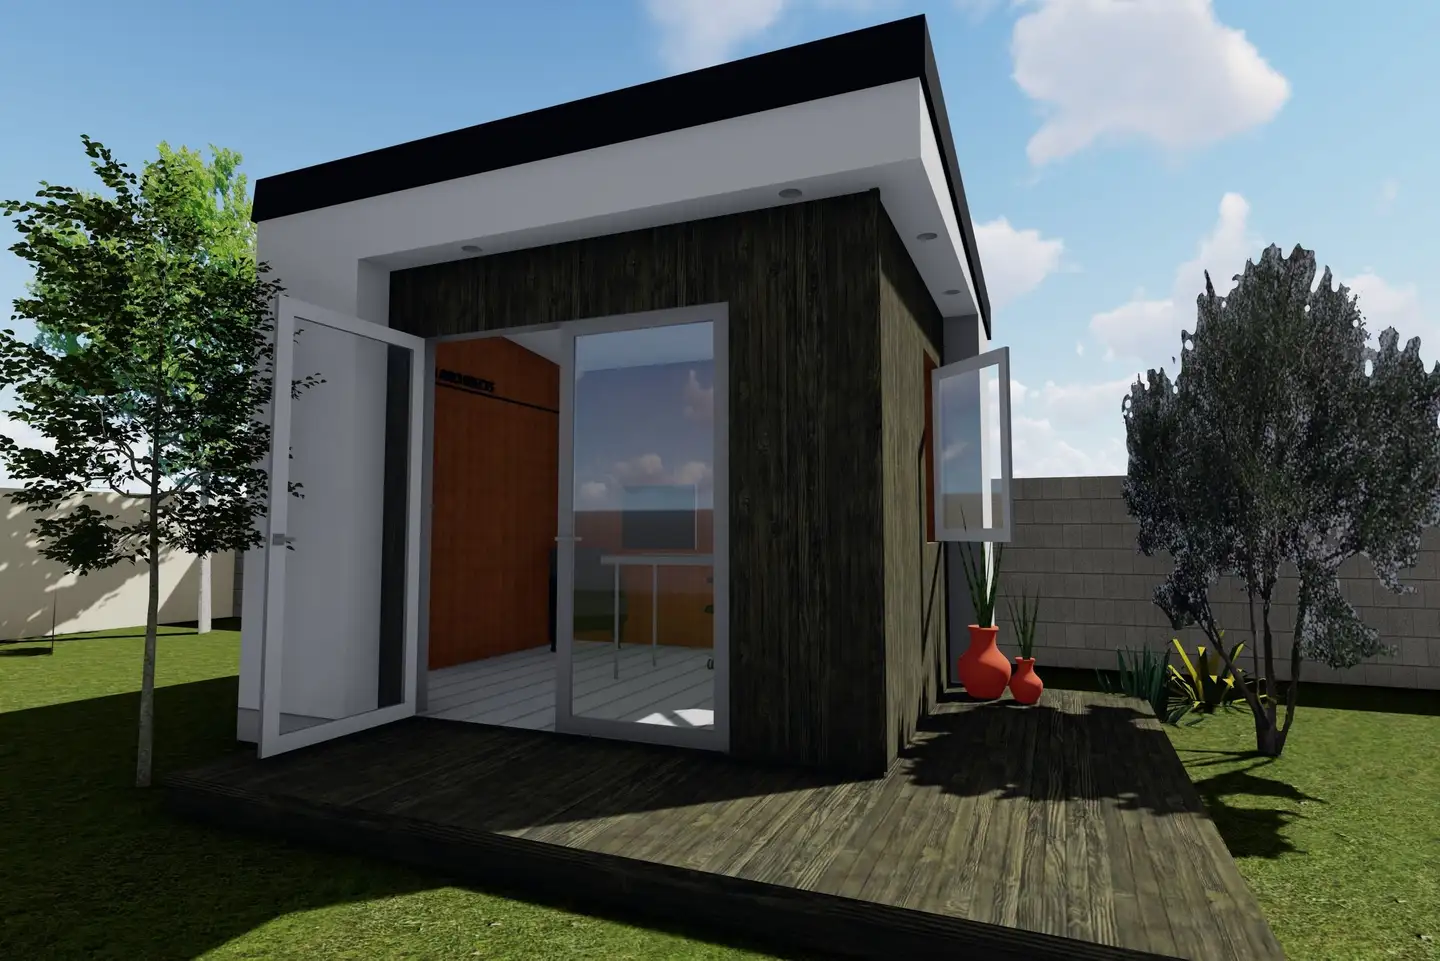
My California houses were all designed while I was with previous firms, though I was the architect on each of them. My studio project in Newbury Park was my own. Everything in Tennessee is my firm, Packman Architects.
4. How do you charge, and what is included?
A good answer explains the fee structure (percentage, fixed, or hourly), what each phase includes, whether engineers and consultants are included, and what counts as an extra.
Architectural fees can vary per project and can be discussed at the first meeting.
5. How involved will you be during construction?
A good answer says specifically what happens: how often the architect visits the site, who answers the builder's questions, and how changes are reviewed. "As needed" is not specific.
I prefer to be involved as much as possible with the construction team and client to provide expertise and availability for any questions or concerns that arise during the construction process, but it is not required.
6. How do you work with builders?
A good answer explains whether the architect helps you choose a builder, whether a builder should be involved during design to price it, and how the two work together on site.
I strongly believe that having the builder part of the design process in the early stages will help with budgeting, constructability and scheduling. A cohesive team in the early phases is important for the ultimate success of the project.
7. How do you keep the design within budget?
A good answer describes when cost is checked (for example, with a builder's estimate at the end of design development) and what happens if the design comes in over budget.
Providing the contractor with biddable drawings during each phase of the design process, will allow for benchmark pricing, to keep the client informed.
8. What will the process and schedule look like?
A good answer walks through the phases in order, with a rough duration for each, and names the decisions you will need to make along the way.
A typical project will first start with a conversation and develop a scope of work and a wish list from the client discussing the project size, requirements, aesthetics, site and review any reference photos or sketches they have assembled.
Next, I will develop a schematic floor plan/s to review with the client. This typically will take 2-3 weeks.
There may be 2-3 design meetings based on the size and scope of the project to review floor plan options and start to develop the 3d model and exterior elevations.
Once the schematic design has been approved, we will move into the Design Development phase which refines the schematic design and integrates more detail and finishes into the plans, elevations and model. A reflected ceiling plan will start to lay out the schematic lighting and ceiling finishes. If an interior designer has been hired, the drawings will be sent to them.
Once the Design Development has been approved, we will move into the Construction Document phase where the drawings will incorporate additional details and specifications. The General Contractor will be able to develop or refine their construction budget based on the Construction Documents.
The plan check submission and permitting process will take place once the Construction Documents are 80%-90% complete.
Upon permit approval, Construction Documents will be 100% complete and issued to the General Contractor for building commencement.
9. Have you worked in this jurisdiction, and on sites like mine?
A good answer shows familiarity with the building department, zoning, and any HOA or historic review that applies, and with the site conditions: slope, septic, rock, or drainage.
I have experience in residential and commercial projects in Nashville, Brentwood, Franklin, Williamson County and Chattanooga.
10. Can I speak with past clients and builders?
A good answer is yes, with names you can call. Ask the references how the project went when something went wrong, not only when it went right.
Yes, of course. A list of past clients and general contractors can be provided upon request.
What should you bring to the first meeting?
The first meeting is more useful for both sides when you bring:
- The lot, or the lots you are considering: an address, a listing, a survey if you have one.
- A rough budget for construction, even if it is a range.
- Your timing: when you would like to start, and when you would like to move in.
- Pictures of houses and rooms you like, and a few you do not.
- A short list of must-haves, such as the number of bedrooms, a home office, a guest suite, or a pool.
- Questions, including the ten above.
You do not need all of these. An architect can help you work through what is missing.
What are the red flags?
- No license you can verify in your state.
- Vague answers about fees or about what is included.
- Only renderings, and no built work anywhere, or reluctance to say what their role was on the projects shown.
- Pressure to sign quickly.
- No written agreement, or an agreement that does not describe the scope.
- No clear answer about who does the work.
How do you verify a license?
In Tennessee, search the architect's name on the state's public license lookup at https://verify.tn.gov. Confirm that it is a Tennessee architect license and that it is active. A license in another state does not by itself allow an architect to practice in Tennessee.
NCARB, the national council for architectural registration, has a public lookup of architects who hold its certificate: https://www.ncarb.org/ncarb-certificate/benefits/lookup.
What should the agreement include?
Before design starts, get a written agreement that covers the scope of services, the fee and how it is billed, what is included and what is extra, the schedule, who owns and may use the drawings, and what happens if the project pauses or ends. Read it carefully, and ask about anything that is unclear.
How do you make the final choice?
After the meetings, the right architect is usually the one whose work you admire, who asked about your site and priorities first, and whose answers were specific. Trust matters: you will work with this person for a year or more, through many decisions.
About the author
Paul Packman, NCARB, is President of Packman Architects in Brentwood, Tennessee. He is licensed in Tennessee, California, Oregon, and Utah.
From the first conversation through design, permitting, consultant coordination, and construction, he remains closely involved, helping clients navigate complex decisions while keeping their vision, priorities, and budget at the center of the project.
